<-- style PDP --> Upper-50 Marycroft Court, Brampton - Semi-Detached for lease for $2,900
  • for lease

Upper-50 Marycroft Court

Brampton, Ontario, L7A 2G3 - Fletcher's Meadow

$2,900

  • Neighbourhood

    Fletcher's Meadow

  • Major Intersection

    McLaughlin & Bovaird

  • Listed Since: 10 day(s)

  • Last update: today

Overview

  • Property Type

    Semi-Detached, 2-Storey

  • Bedrooms

    3

  • Bathrooms

    3

  • Basement

    None

  • Kitchen

    1

  • Total Parking

    3 (1 Built-In Garage)

  • Lot Size

    Available Upon Request

  • Taxes

    n/a

  • Type

    Freehold

Property Description

Property description for Upper-50 Marycroft Court, Brampton

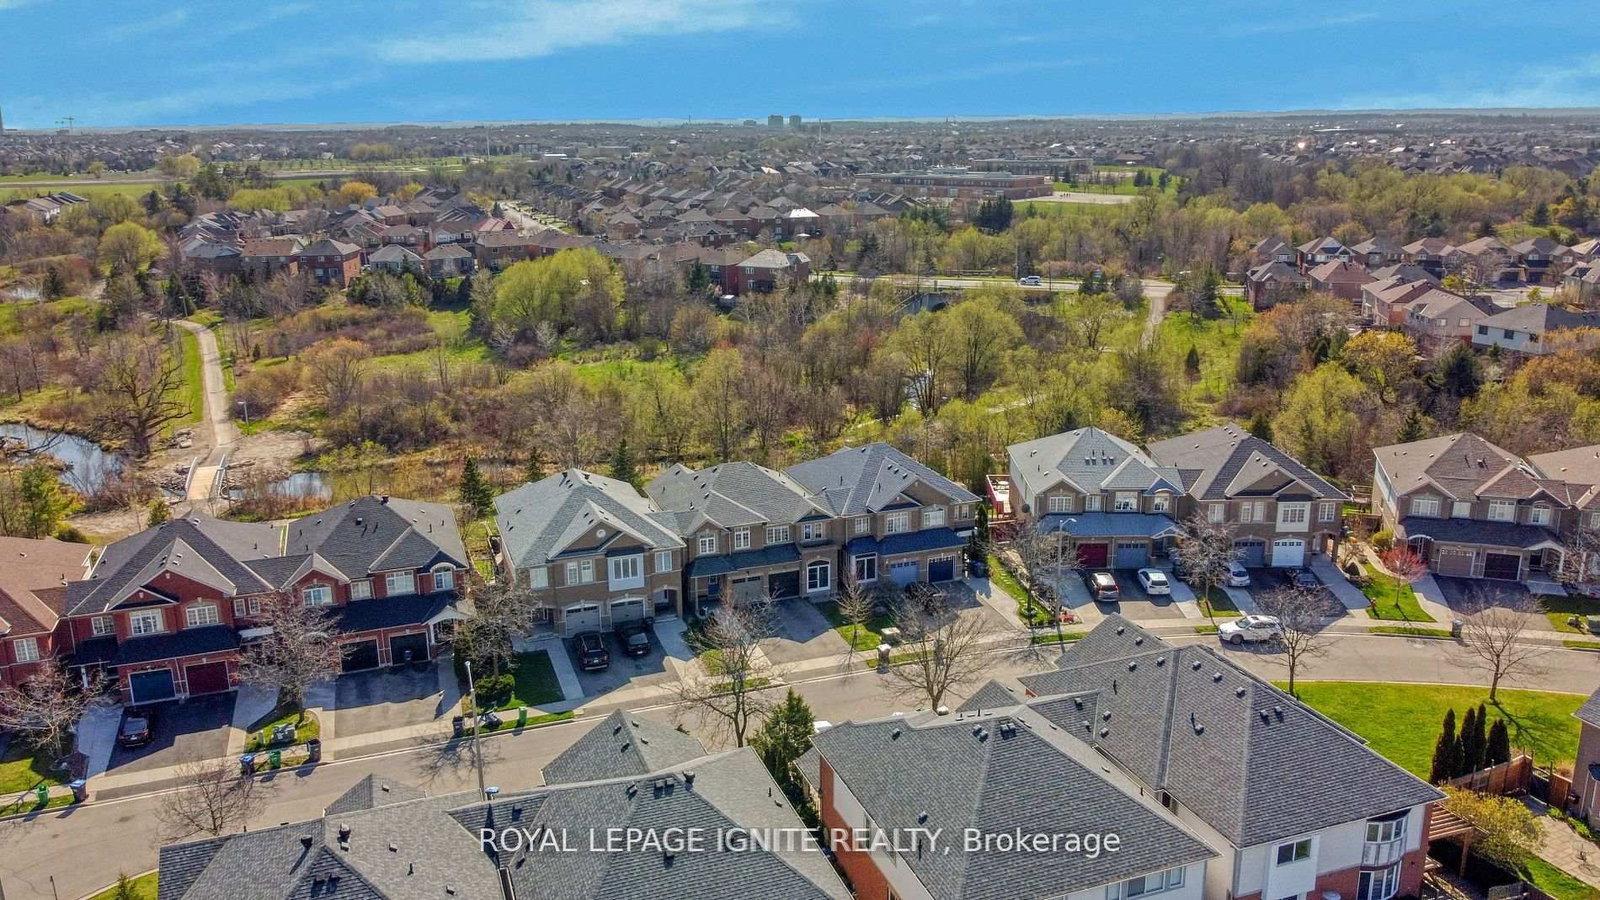
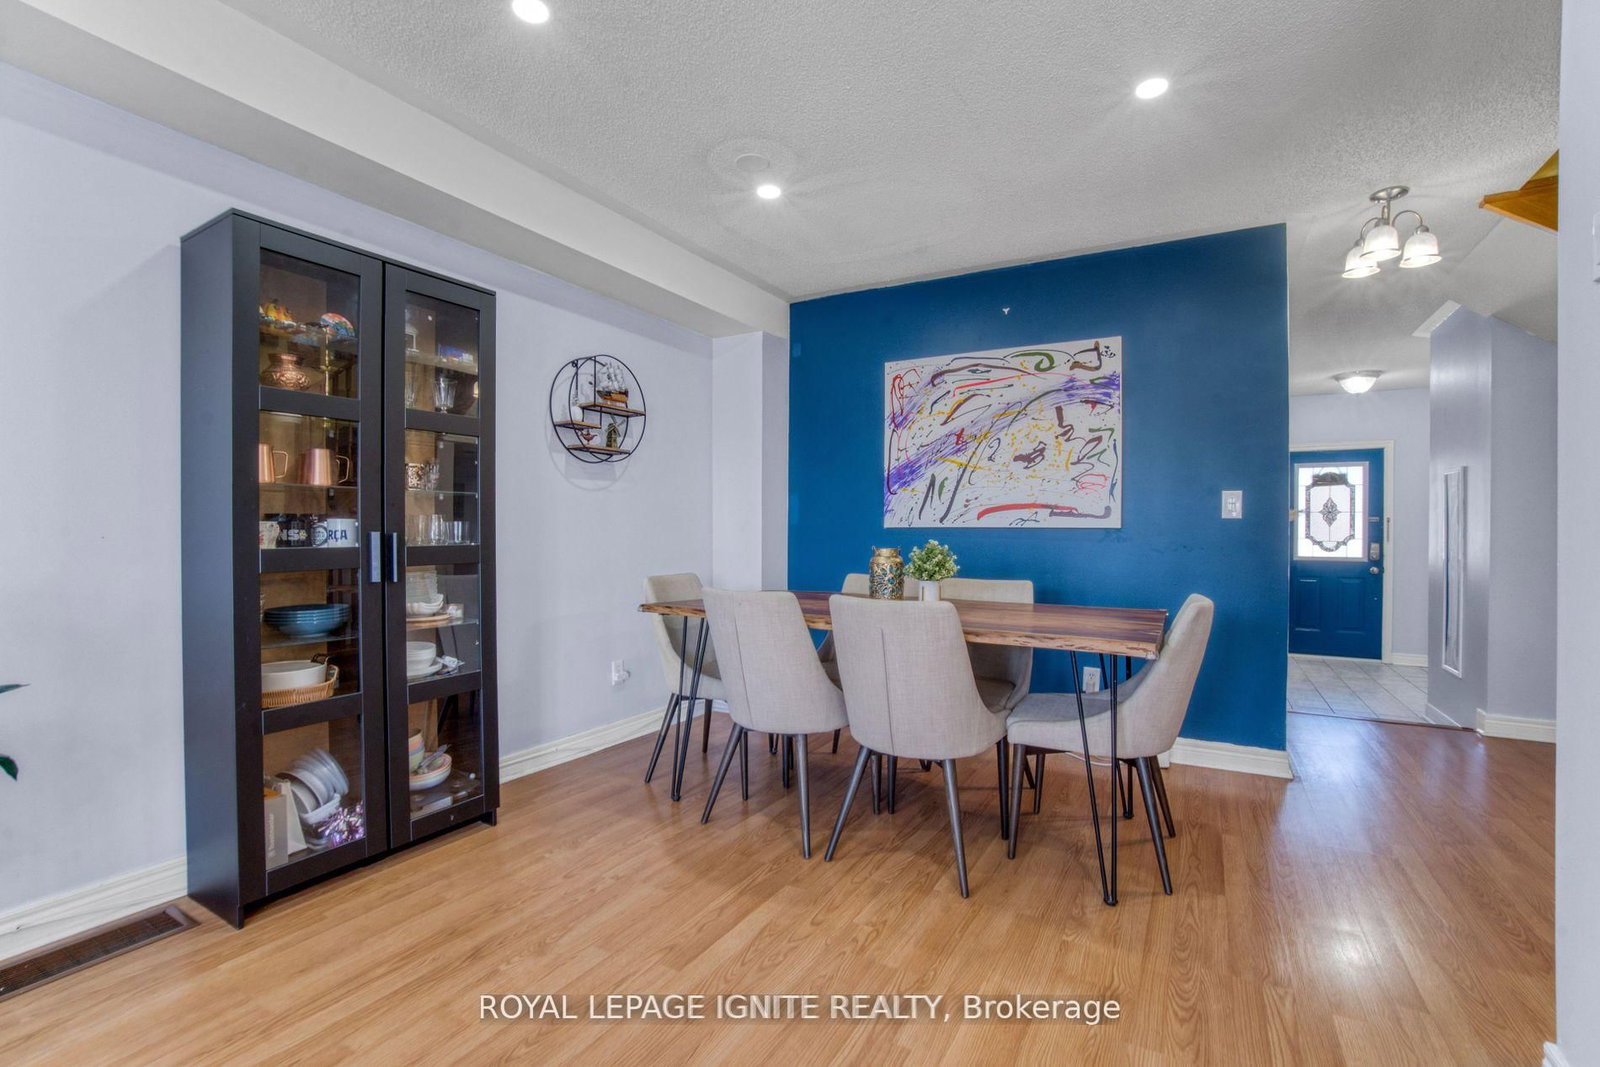
Welcome to your home in Fletcher's Meadow on a quiet street in a family friendly neighbourhood. Semi-Detached Home on a Ravine Lot near McLaughlin & Bovaird. Featuring 3 BR's,3 WR's, Upgraded Kitchen With Dual-tone Custom Cabinets, Quartz Countertops, Backsplash and Stainless Steel Appliances. Enjoy your meals in the Breakfast Area with a Walk Out to Large Deck Overlooking Ravine with Trails. Primary BR Has Large Windows with Ravine views, Huge Walk-In Closet and a 4pc Ensuite. Tesla Charger in Garage. Steps to the Smart Centre with tons of Restaurants, Grocery, Shopping, & Daycare Centres. Close to Schools, Parks, Trails, Mins To Mount Pleasant GO, Hwy 410 and Community Centre. Don't Miss This!

Listed by ROYAL LEPAGE IGNITE REALTY

  • MLS #

    W13544642

  • Sq. Ft

    1500-2000

  • Sq. Ft. Source

    MLS

  • Lot Irregularities

    n/a

  • Year Built

    Available Upon Request

  • Pool

    None

  • Drive

    Private

  • Garage

    Built-In, 1 spaces

  • Total Parking

    3

  • Family Room

    N

  • Den

    N

  • Exterior

    Brick

  • Fireplace

    N

  • Roof

    Asphalt Shingle

  • Foundation

    Poured Concrete

  • Elevator

    N

  • Water View

    n/a

  • Laundry Level

    Lower

  • Heat

    Forced Air

  • A/C

    Central Air

  • Water

    Municipal

  • Water Supply

    n/a

  • Sewers

    Sewers

  • Central Vac

    N

  • Living

    7.62 x 3.2 ft Main level

    Laminate, Large Window, Combined W/Dining

  • Dining

    7.62 x 3.2 ft Main level

    Laminate, Open Concept, Combined W/Living

  • Kitchen

    2.44 x 2.13 ft Main level

    Quartz Counter, Ceramic Floor, Breakfast Bar

  • Breakfast

    3.04 x 2.13 ft Main level

    Ceramic Floor, W/O To Deck, O/Looks Ravine

  • Primary

    5.33 x 3.81 ft 2nd level

    W/I Closet, Laminate, 4 Pc Ensuite

  • Br

    3.35 x 2.74 ft 2nd level

    Vaulted Ceiling, Laminate, Window

  • Br

    3.05 x 2.44 ft 2nd level

    Closet, Laminate, Window

  • Bathroom

    0.0 x 0.0 ft Main level

    2 Pc Bath

  • Bathroom

    0.0 x 0.0 ft 2nd level

    4 Pc Bath

  • Bathroom

    0.0 x 0.0 ft 2nd level

    4 Pc Bath

  • Laundry

    0.0 x 0.0 ft Bsmt level

  • MLS #

    W13544642

  • Sq. Ft

    1500-2000

  • Sq. Ft. Source

    MLS

  • Lot Irregularities

    n/a

  • Year Built

    Available Upon Request

  • Pool

    None

  • Drive

    Private

  • Garage

    Built-In, 1 spaces

  • Total Parking

    3

  • Family Room

    N

  • Den

    N

  • Exterior

    Brick

  • Fireplace

    N

  • Roof

    Asphalt Shingle

  • Foundation

    Poured Concrete

  • Elevator

    N

  • Water View

    n/a

  • Laundry Level

    Lower

  • Heat

    Forced Air

  • A/C

    Central Air

  • Water

    Municipal

  • Water Supply

    n/a

  • Sewers

    Sewers

  • Central Vac

    N

  • Living

    7.62 x 3.2 ft Main level

    Laminate, Large Window, Combined W/Dining

  • Dining

    7.62 x 3.2 ft Main level

    Laminate, Open Concept, Combined W/Living

  • Kitchen

    2.44 x 2.13 ft Main level

    Quartz Counter, Ceramic Floor, Breakfast Bar

  • Breakfast

    3.04 x 2.13 ft Main level

    Ceramic Floor, W/O To Deck, O/Looks Ravine

  • Primary

    5.33 x 3.81 ft 2nd level

    W/I Closet, Laminate, 4 Pc Ensuite

  • Br

    3.35 x 2.74 ft 2nd level

    Vaulted Ceiling, Laminate, Window

  • Br

    3.05 x 2.44 ft 2nd level

    Closet, Laminate, Window

  • Bathroom

    0.0 x 0.0 ft Main level

    2 Pc Bath

  • Bathroom

    0.0 x 0.0 ft 2nd level

    4 Pc Bath

  • Bathroom

    0.0 x 0.0 ft 2nd level

    4 Pc Bath

  • Laundry

    0.0 x 0.0 ft Bsmt level

Thinking of Selling?

Find Out Your Home’s Value in Today’s Market!

No Email or Signup is required to view your home estimate.

estimate your home value

Contact Manoj Kukreja

Sales Representative,
Century 21 People’s Choice Realty Inc.,
Brokerage
(647) 576 - 2100

Manoj profile avatar

Thinking of Selling?

Find Out Your Home’s Value in Today’s Market!

No Email or Signup is required to view your home estimate.

estimate your home value

Contact Manoj Kukreja

Sales Representative, Century 21 People’s Choice Realty Inc., Brokerage
(647) 576 - 2100

Manoj profile avatar

Recent Sold Listings in Fletcher's Meadow, Brampton

Popular Cities